
A Restored 19th-Century Farmstead Reimagined as a Private Urban Estate
A Rare West Side Setting
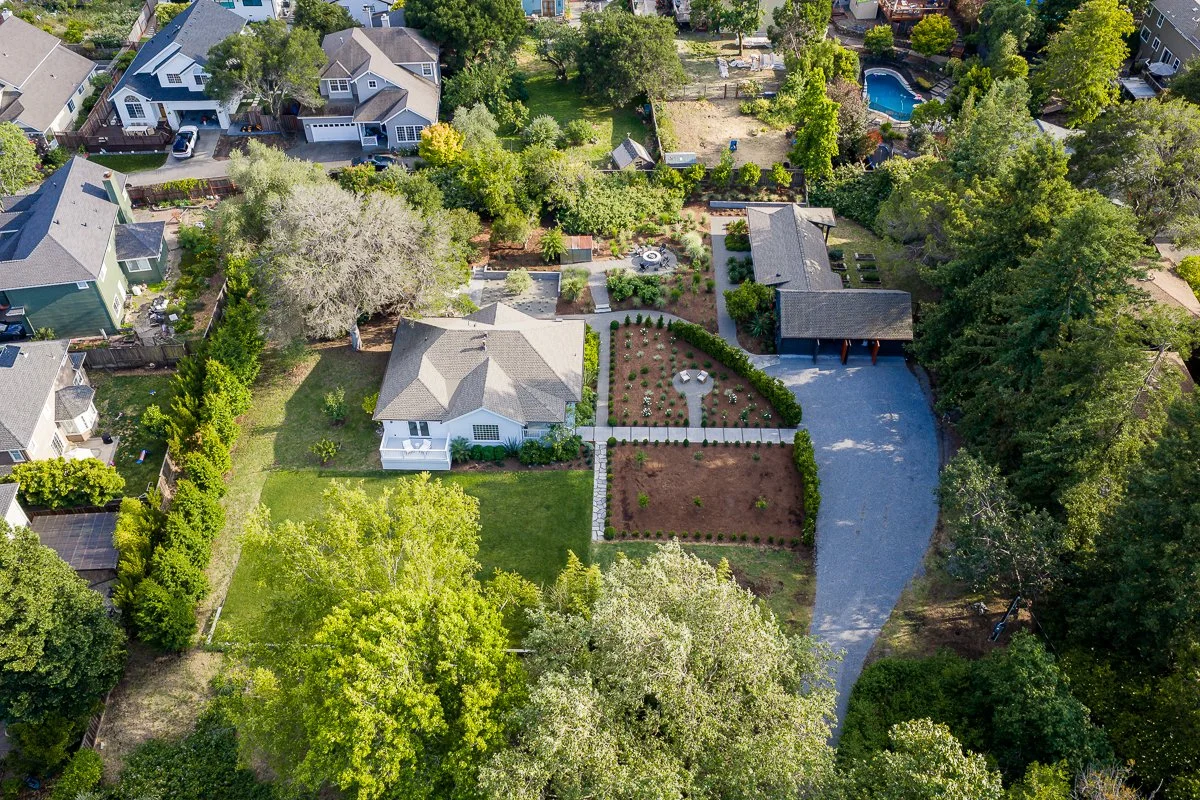
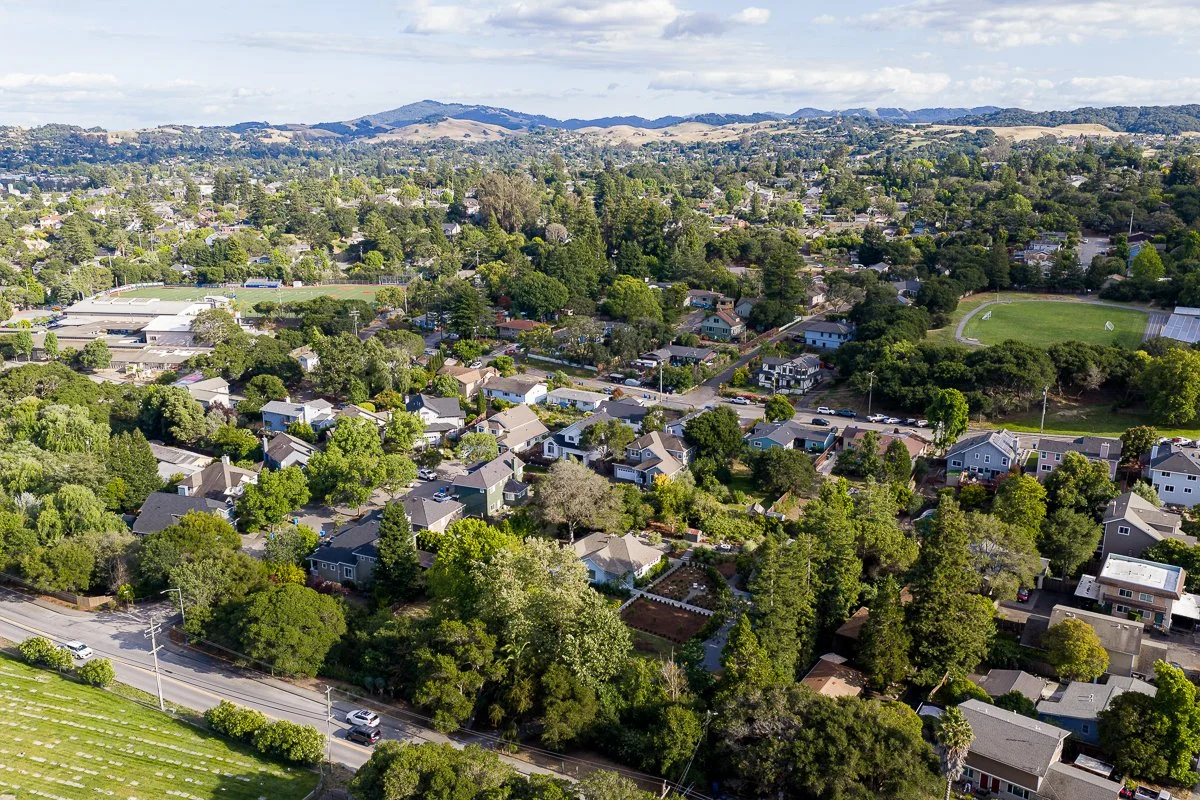
Rarely does a property like this exist within city limits. Set on 1.48 acres on Petaluma's coveted West Side, this urban estate traces its roots to a late 1800s farm, since reimagined into something unlike anything else in the city.
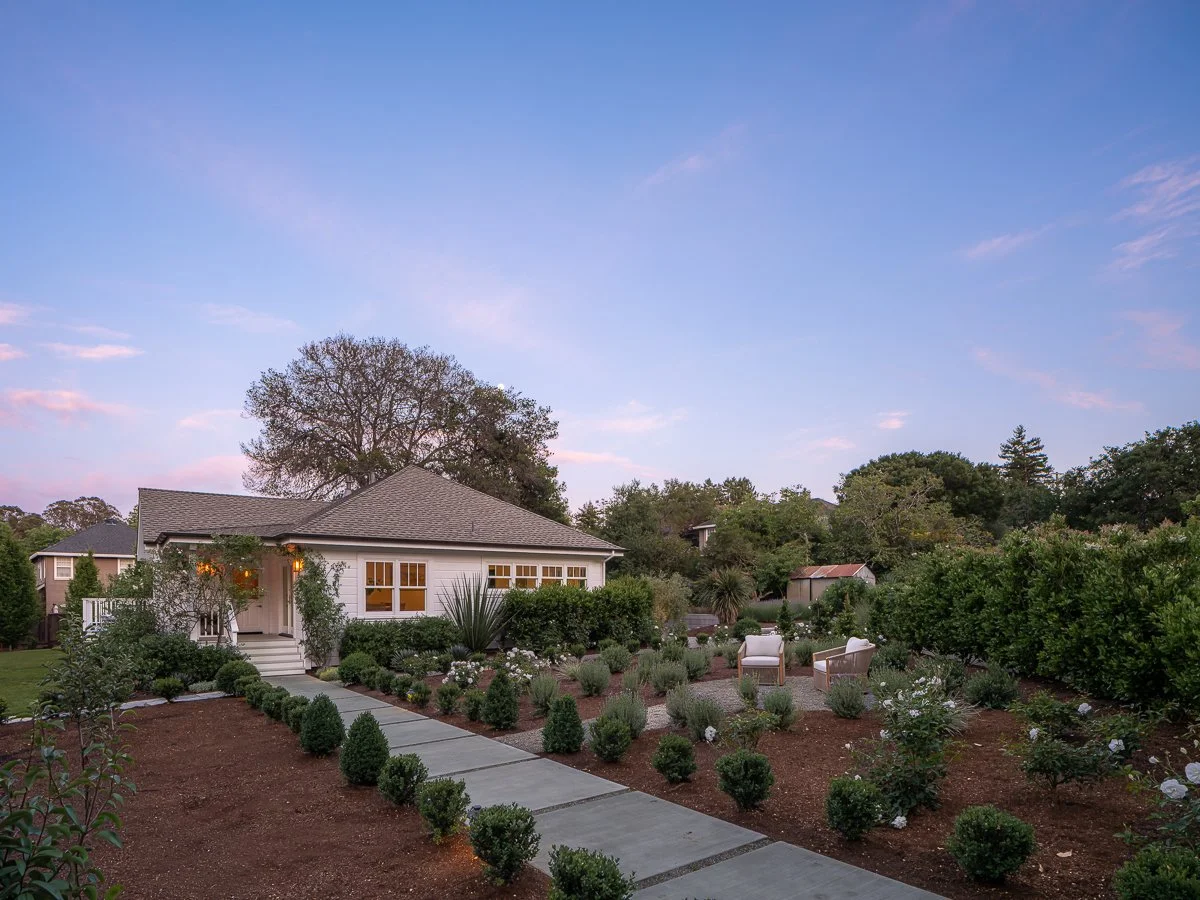
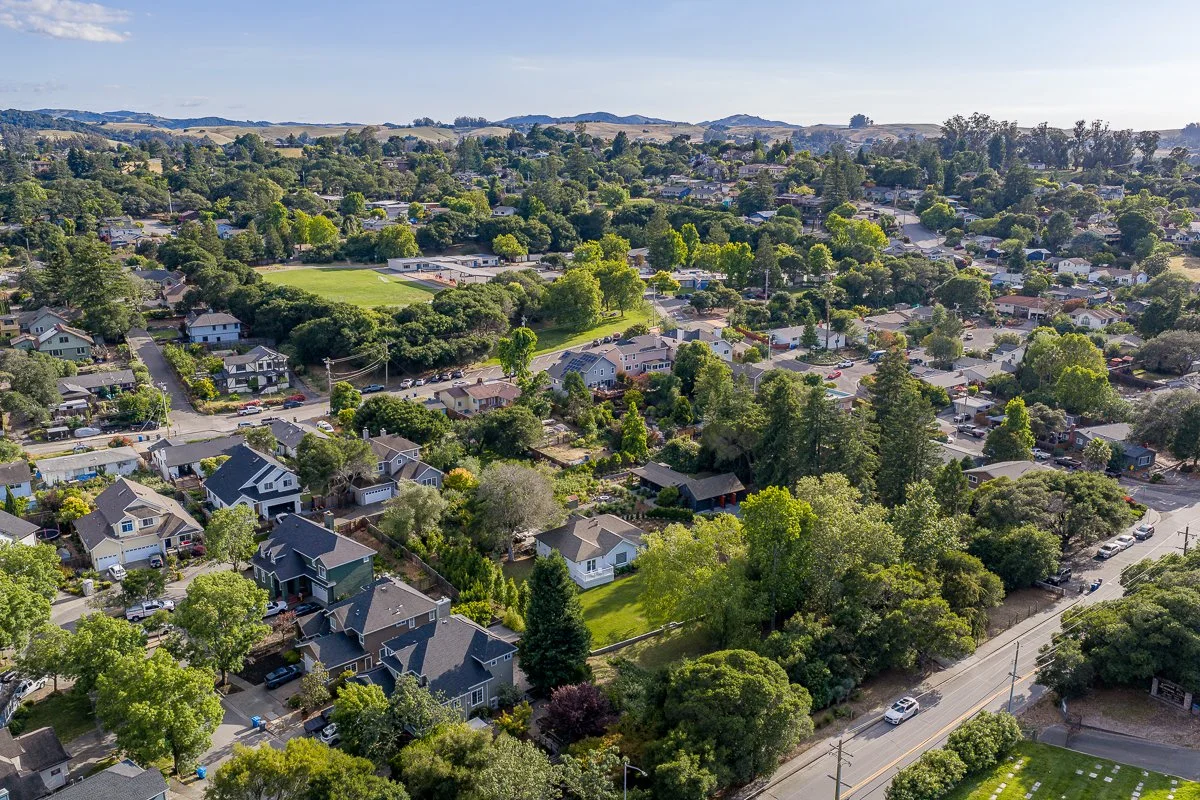
Quietly situated behind an unassuming gate and mature natural vegetation, the property is nearly unnoticeable from the street above. Conceived by the owner with a landscape designer's eye, the grounds are a study in cultivated wilderness, where modern design and natural habitat are in complete balance.
Offered at $2,750,000
The Main Residence
Approx. 1,766 Sq. Ft. | 2 Bedrooms | 2 Bathrooms
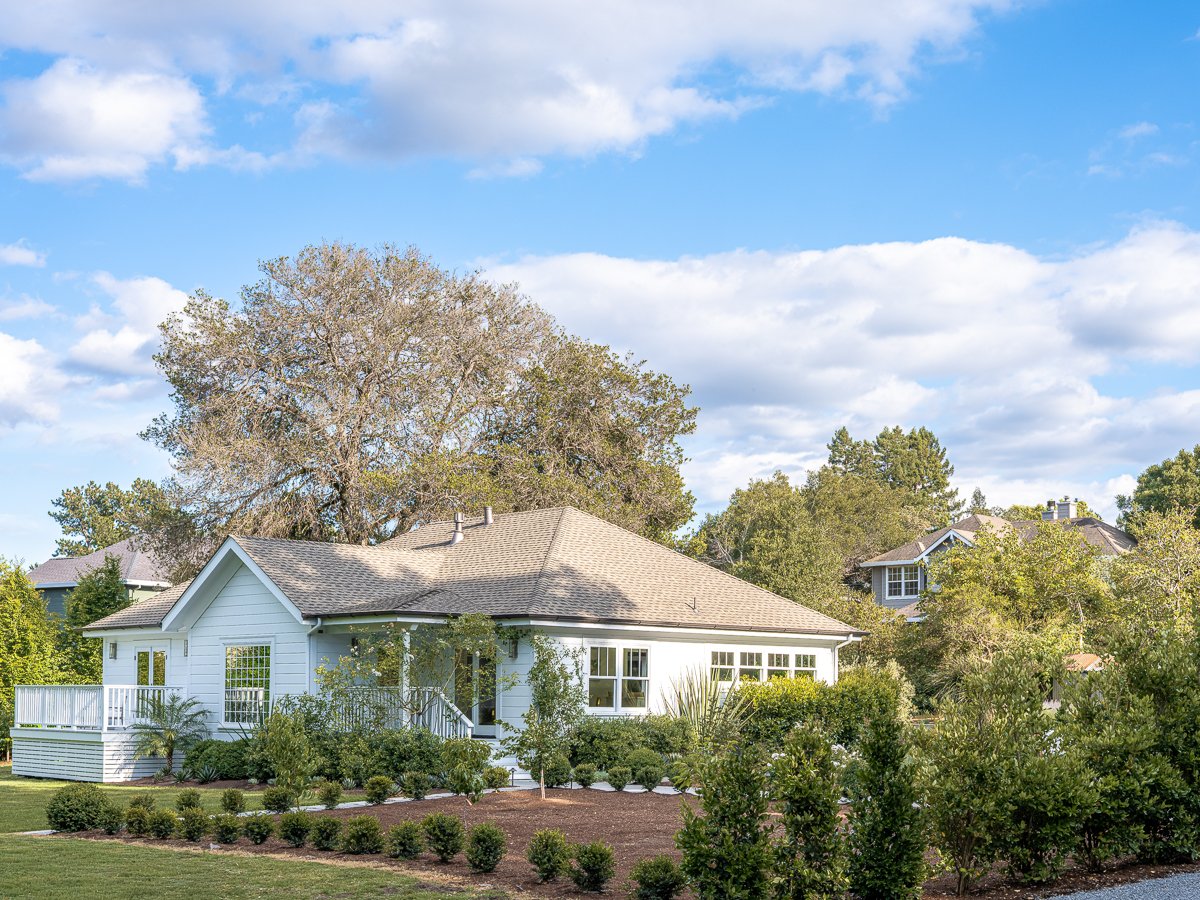
The main residence was taken to the studs, expanded, and rebuilt with timeless selections that honor the original architecture. At approximately 1,766 square feet with two bedrooms and two bathrooms, the single level home is defined by natural light, with an abundance of windows and glass doors that frame the surrounding landscape at every turn. The floor plan flows intuitively from one space to the next, with each room feeling distinct and considered. Oak floors and hand-selected lighting carry a quiet, understated luxury throughout. The kitchen was purpose-built for the serious cook, anchored by a 9.5-foot Carrara marble island, Dura Supreme cabinetry, and a Viking six-burner range with an industrial hood.
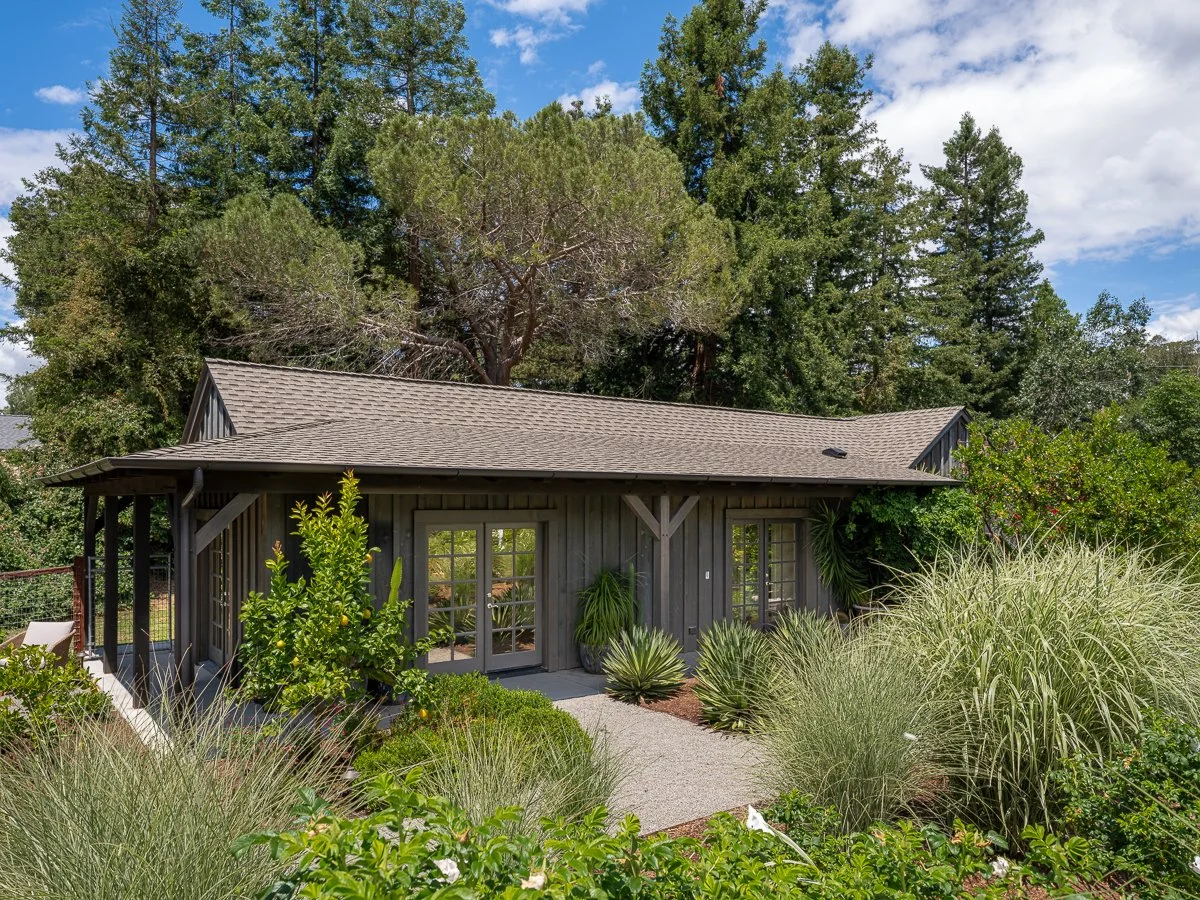
The detached approximately 591 square foot 1 bedroom, 1 bathroom guest suite offers privacy and its own sense of place, with high ceilings, refinished oak floors, a kitchenette, and French doors opening to the property. Adjoining it is a party barn built by a master Bavarian craftsman using traditional timber frame construction, with soaring cathedral ceilings and oversized barn doors that open the space entirely to the outdoors.
Detached Guest Suite
Approx. 591 Sq. Ft. | 1 Bedroom | 1 Bathroom
The detached approximately 591 square foot 1 bedroom, 1 bathroom guest suite offers privacy and its own sense of place, with high ceilings, refinished oak floors, a kitchenette, and French doors opening to the property. Adjoining it is a party barn built by a master Bavarian craftsman using traditional timber frame construction, with soaring cathedral ceilings and oversized barn doors that open the space entirely to the outdoors.
Grounds Designed for Gathering
Property: 1.48 Acres
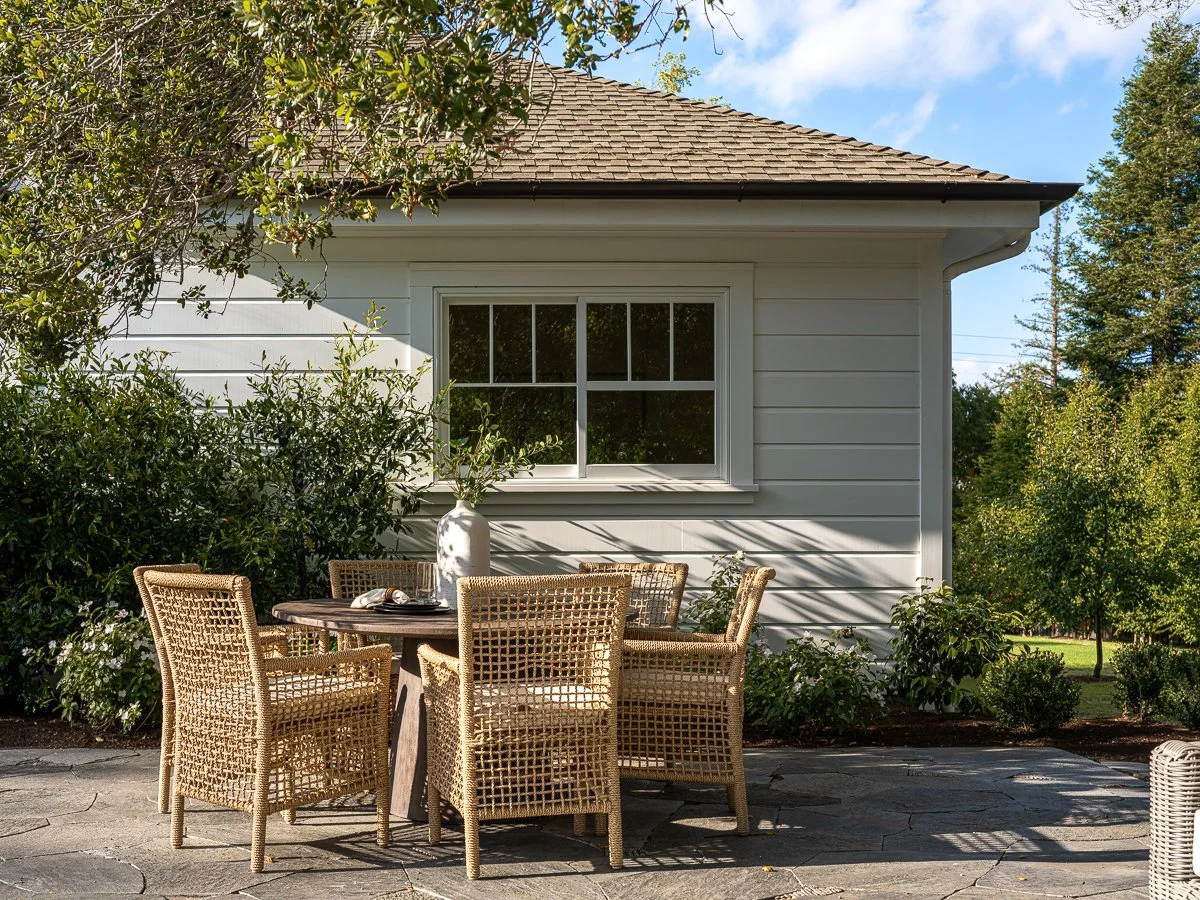
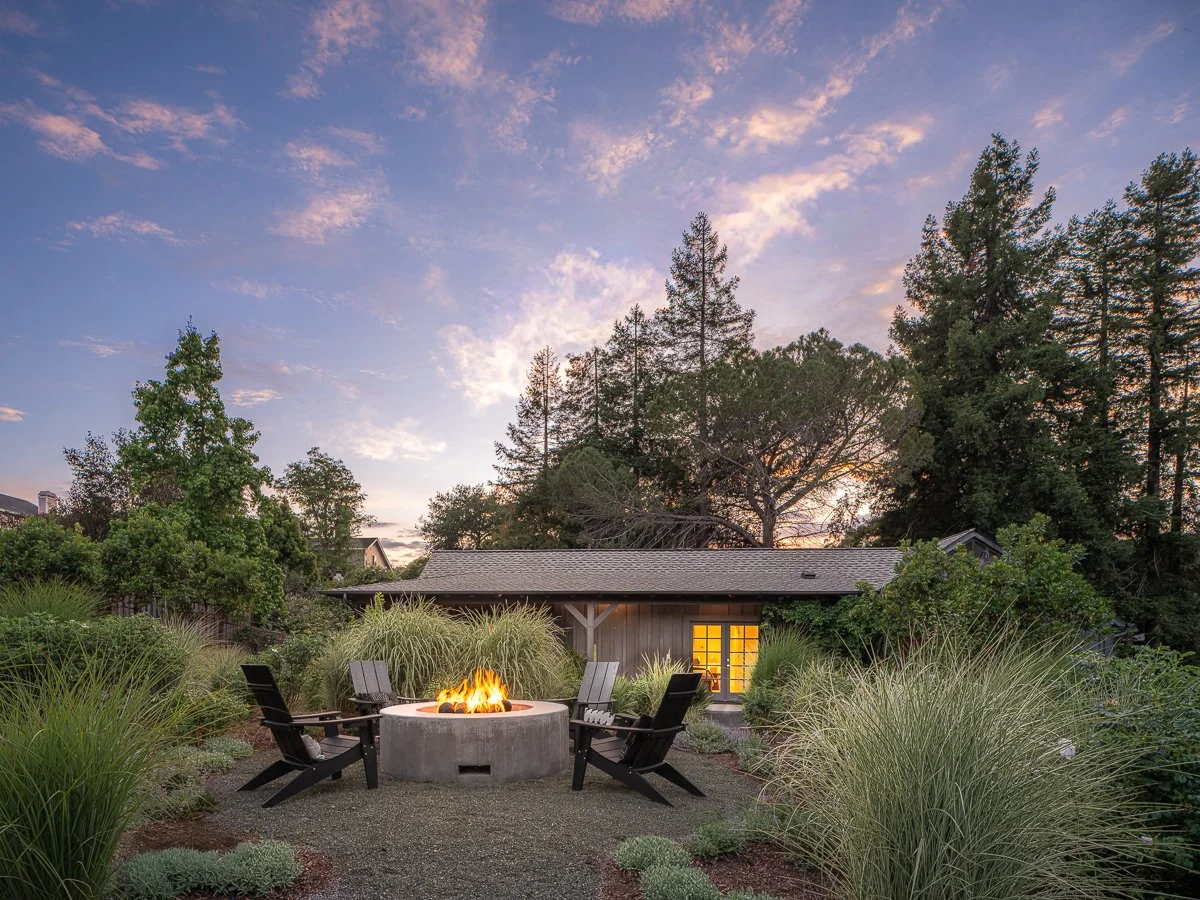
A custom stone patio anchors the outdoor living area, complemented by a poured-in-place concrete fire pit, board-formed concrete retaining walls, raised vegetable beds, and a generous flat lawn. The perimeter has been left intentionally wild, preserving privacy, animal habitat, and the rare feeling of a true private oasis within city limits.
555 Magnolia Avenue is a legacy property saved, restored, and ready for its next steward, all within minutes of downtown Petaluma.

Gallery
Features
Location